



contact us
phones
05/04/2022
New trends in Japanese house designs
As most people know how traditional is Japan, and we expect that the modern design to be the same but the interesting fact that it is very different and new houses in Japan can have different styles and forms.
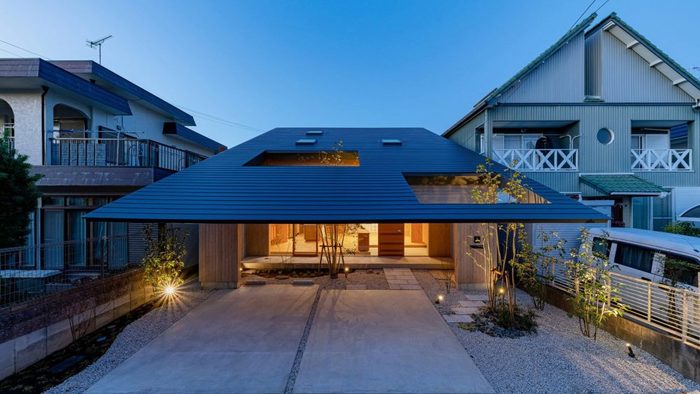
Although they tried to have in mind the surrounding and the nature which is not that mild to the country, as we know the earthquakes are common so the house should endure it and not to mention the rainfall and the winds. So the house can be creative but most important it should be effective and strong.
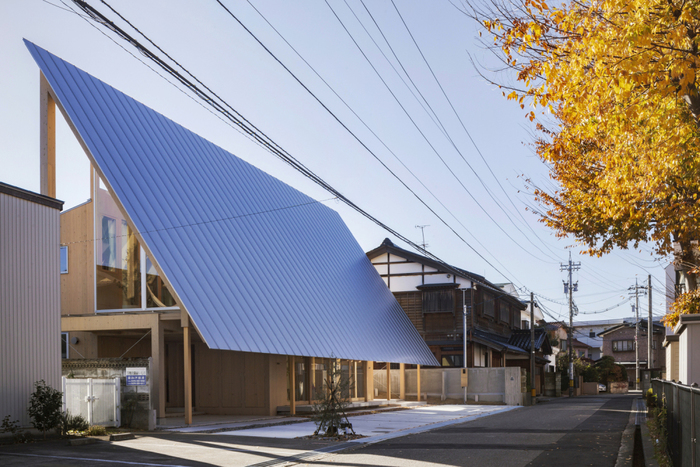
For example Imaise house, it is designed by Tatsuya Kawamoto Associates and it is situated in Ichinomiya. The main thing is this exaggerated roof that can cover the outdoor living spaces and the garden which in most cases is an important thing in a Japanese home. It is needed in order to protect it from the bad weather and the timber gate-frames support the sloping roof to protect the house from earthquakes and the same time gives the opportunity of using the outdoor space effectively.
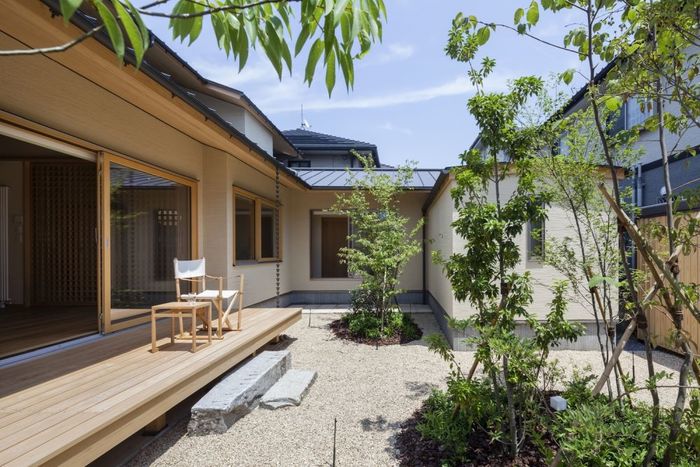
Another way of protecting the home is the sloping roof which acts as a shield. It is even used in Hokuriku architecture and it is a house made by Shota Nakanishi. As the house is situated in Kanazawa and the region is famous of its hard rainfall. But it made that way do the inhabitants can have enough natural light despite the unusual roof. The “doma” is the Japanese word for the living room where people meet their guests so the covered space allows it even in the bad weather.
The Japanese designs are creative and unique and many architects can find inspiration in it. Building a safe and interesting house is a challenge but not in the country of the Rising Sun.
