



contact us
phones
17/08/2022
Minnesota house –combination of styles
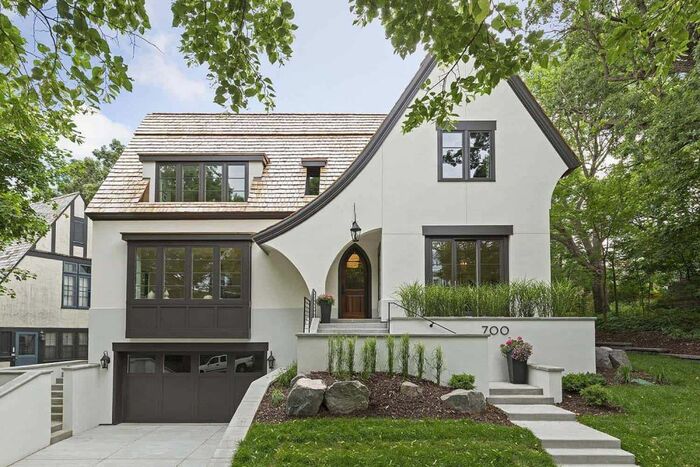
This house in Minnesota has something from the past but mainly it is a combination of classical and new styles. It is designed by Charlie & Co Design and it is situated in the area of Saint Paul where there are many historical houses but after the renovation this one is more recognizable.
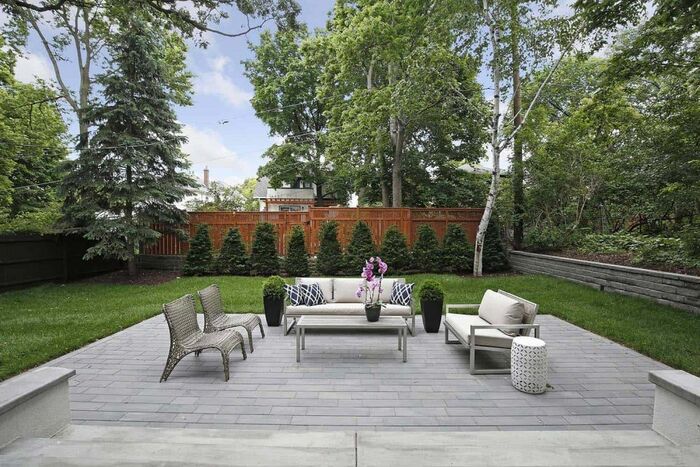
The five-bedroom house spreads on 5000 sq ft and leads to the cobblestones street for walk and shopping places. There are large windows but some of them have unique shape. Tudor elements are kept but the new styles are added the high ceiling which looks like an ordinary one from one side but goes in different direction and ends in a small door, which looks like as if it appeared from nowhere. The other part of the house has a classical ceiling showing bricks and adding the famous ceiling windows. The bright colour contrasts the brown window panes and the covered front porch. The asymmetrical structure is the same at the back where there is window door leading to the back patio. It is situated among the grass without other plants and there is a private part to rest with a company of guest or a good book sitting on the sofa.
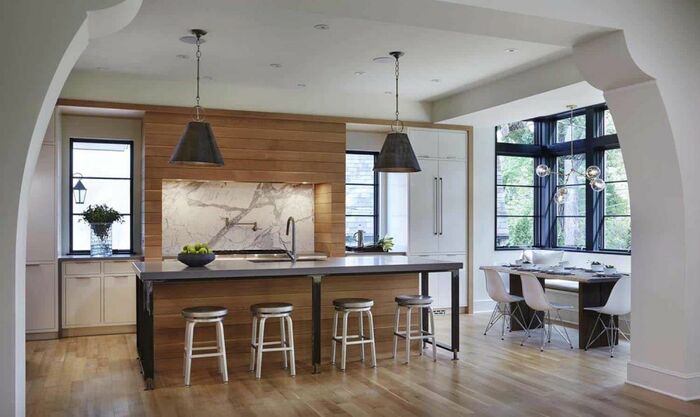
As the classical look the inside part is other thing there is modern kitchen, where details are few, the new utilities and the sink is put in the wooden walls, the floor is oak, and the spacious kitchen island leads to a bench next to the window of the back door. The main sitting room is vast with a fireplace at the center.
Wooden stairs lead to the second floor. The spacious bedroom lead to big bathroom with bathtub and a bench near it. Everything is style in this Tudor house with modern elements.
